
Forest wants a three-storey club shop on the vacant Radcliffe Road petrol site. Comments close 8 September. No parking, and a ground floor built to flood.
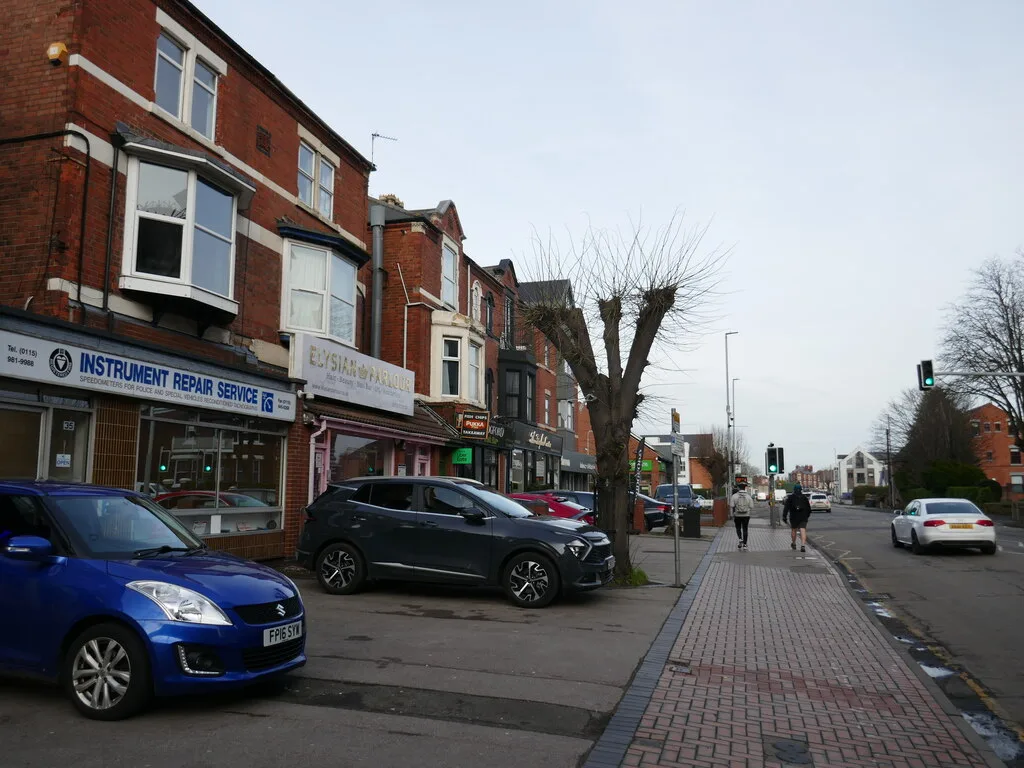
Nottingham Forest has applied to build a three-storey club shop on the vacant corner plot at 13-17 Radcliffe Road, the old Trent Bridge Service Station site at the Pavilion Road junction. Rushcliffe Borough Council validated the application on 13 August, and comments close on Tuesday 8 September.
The plot has been fenced off and empty for the best part of twenty years. The petrol station that stood there was demolished between 2005 and 2007, and two later schemes for the site were never built.
The reason Forest wants it now is that the club shop it has is about to be knocked down. The current shop sits inside the stadium site, off Pavilion Road, and it would be demolished to make way for public realm under the club’s separate stadium plans (25/02123/FUL). The new site is about 80 metres from the old one.
What is being proposed
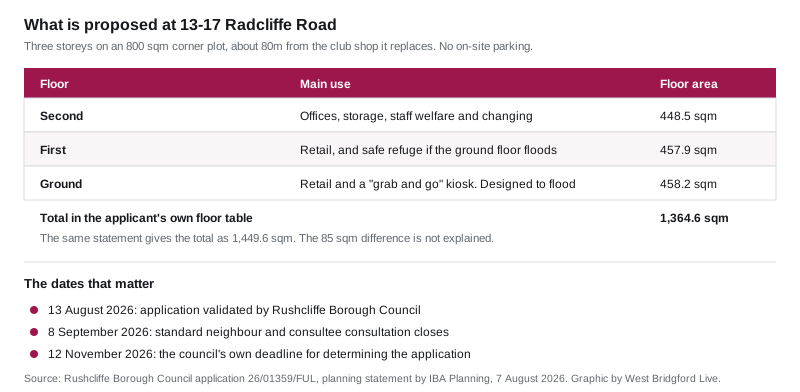
The application is 26/01359/FUL, submitted by IBA Planning for the club. The planning statement sets out the scheme:
- a 800 sqm site, with a building footprint of roughly 30m by 17m
- retail on the ground and first floors, with an ancillary “grab and go” kiosk for hot and cold drinks and food at ground level
- offices, storage and staff welfare on the second floor, including changing rooms, lockers and showers
- no on-site parking at all, for customers or staff, which matches the existing shop
- short-stay Sheffield cycle stands on the frontage and a secure covered cycle store for staff at the rear
- street trees, block paving and raised planters with built-in seating across the frontage
- brick slips at ground level and a perforated red metal “veil” wrapped around the upper floors
The statement says the shop would support 14 full-time and 50 part-time jobs, against 12 full-time and 45 part-time at the existing shop.
Normal opening would be 9am to 5pm Monday to Saturday and 11am to 5pm on Sunday. On City Ground matchdays the shop would stay open until kick-off and reopen for 45 minutes after it, as the current one does. Staff would be in from 7am so deliveries can be taken before opening.
Deliveries would come off Radcliffe Road through the existing entrances, behind removable bollards, and only outside store opening hours. Bins would be collected from the roadside, as they are elsewhere on the parade.
The ground floor is designed to flood
This is the part of the application a resident is most likely to want to know about, and it is stated plainly in the club’s own documents.
The site sits in a mix of Flood Zone 2 and Flood Zone 3, medium and high flood risk, about 165 metres from the River Trent. It is behind the Trent flood defences that protect much of West Bridgford.
The building’s finished floor level would be set at 24.47m above ordnance datum. That is 110mm below the design flood level. The club’s planning agent says the level was chosen so that step-free access from the pavement is possible, and that the ground floor has therefore “been designed to flood in extreme events”, with flood-resilient construction and unrestricted access up to the first floor as a place of refuge.
The club already subscribes to the Environment Agency flood warning service, and says it cancels matchday events when a Flood Warning or Severe Flood Warning is issued. It would apply the same rule to the shop.
Because a shop counts as a “less vulnerable” use in national planning rules, the scheme does not have to pass the exception test. It does have to pass the sequential test, and the agent argues there is nowhere less flood-prone to go: the whole Radcliffe Road area is in Flood Zone 3, and a search of Rightmove found no available units on the only sequentially preferable stretch, the eastern side of London Road before the Radcliffe Road junction.
Two figures that do not match
The planning statement gives the total gross internal area as 1,449.6 sqm. The table immediately below that sentence, setting out the floors, adds up to 1,364.6 sqm: 458.2 at ground, 457.9 at first and 448.5 at second. The 85 sqm difference is not explained in the document. Either figure is over the 500 sqm threshold that triggers a retail impact assessment under the council’s Policy 27, so it does not change what has to be assessed, but it is worth flagging before anyone quotes a size.
On retail impact, the club’s case is that this is not a normal shop. It is offering the council a personal permission, tied to use by the football club, so that the building could not become general retail without a fresh application. On that basis the retail assessment concludes the shop would take no trade from other shops in the catchment.
Who has responded so far
Two consultation responses are on the file.
Nottinghamshire Police’s designing out crime officer, Neil Bellamy, raised no objection on 21 August, subject to a long list of recommendations. He notes the site will behave very differently on matchdays and non-matchdays, and asks that the design deal with supporter footfall, queuing, servicing and out-of-hours security without creating recesses, blind spots or unmanaged rear routes. He also asks for laminated or security-tested glazing at ground level, a CCTV operational requirement drawn up before installation, and controlled access to the roof, where solar panels and plant are proposed.
The council’s sustainability officer replied on 18 August with no further comments.
The nearest homes are the two flats above the William Gunn public house next door, which are tied by an earlier planning condition to people working in the ground-floor business. Lindleys Autocentres sits to the north, and the Radcliffe Road Stand of Trent Bridge is across the road.
What it means for you
If you want to comment, the useful dates are these.
- Tuesday 8 September is when the standard neighbour and consultee consultation closes
- Friday 11 September is when the press advertisement period ends
- Thursday 12 November is the council’s own deadline for determining the application
Comments go through the application page on the council’s planning portal, quoting reference 26/01359/FUL. The case officer is Matt Hilton.
One practical point about how this gets decided. The council has recorded the expected decision level as delegated, which means an officer would sign it off rather than the planning committee, unless something changes that. If you want it heard in public, that is worth raising with your ward councillor now rather than in November. The site is in the Trent Bridge ward.
Two things this application does not do. It does not decide anything about the stadium itself, which is a separate pair of applications still awaiting decision, and it does not change matchday traffic arrangements. For those, see our pages on West Bridgford planning and the Lady Bay Bridge matchday closures.
Sources: Rushcliffe Borough Council planning application 26/01359/FUL, including the planning statement by IBA Planning dated 7 August 2026, the Nottinghamshire Police consultation response dated 21 August 2026 and the council’s own dates record, all read on 24 August 2026.
Have your say