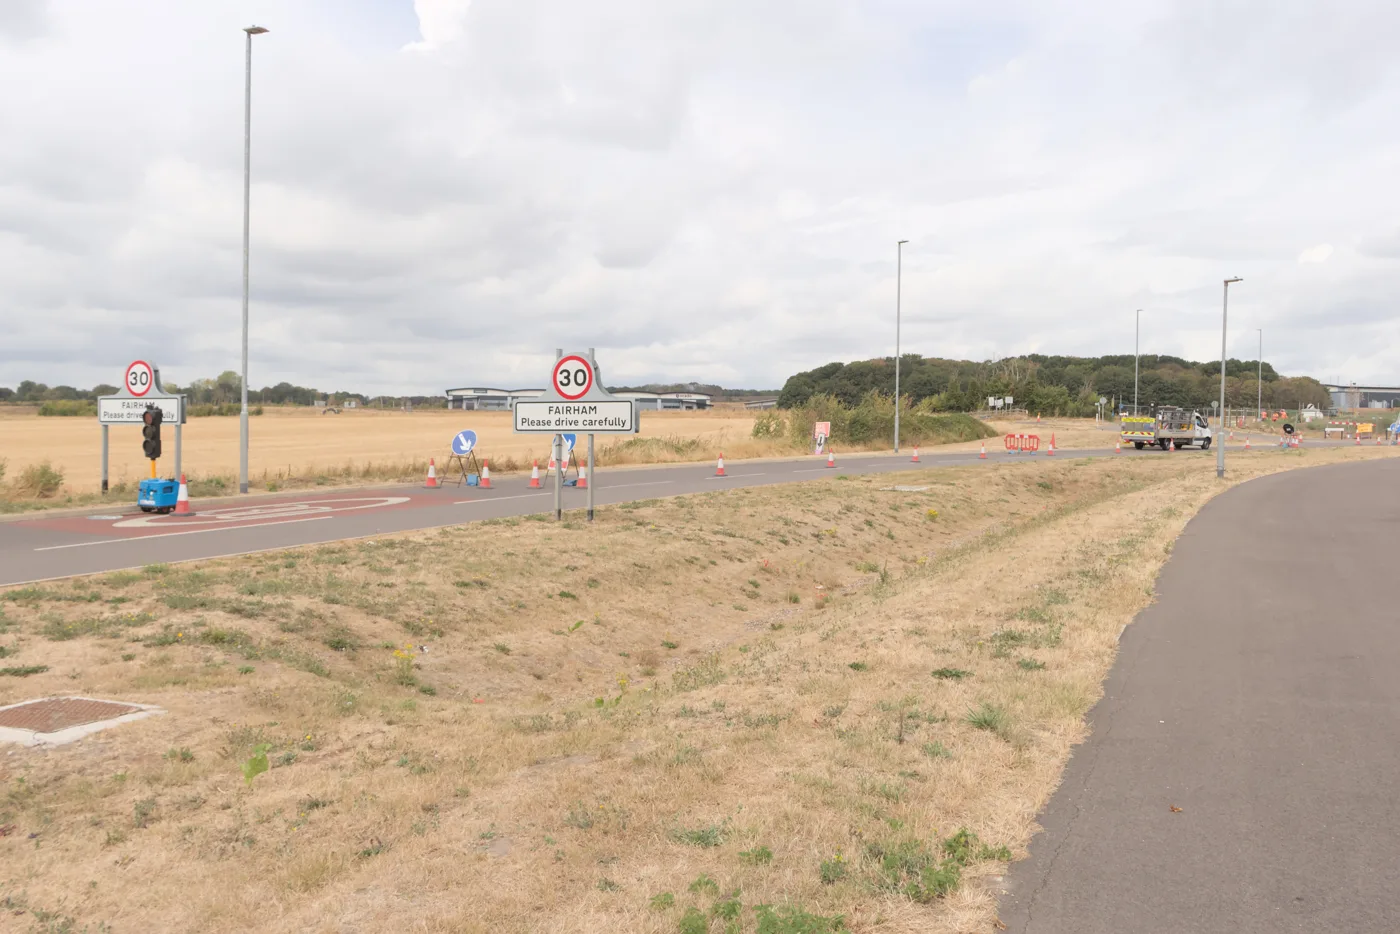

Keepmoat's 185 homes at Fairham, next to the Clifton South tram, were approved on 16 October. 19 are affordable, and not one resident commented.
Plans for 185 homes in the middle of the Fairham development have been approved. Fairham is the new town being built south of Clifton, about four miles south-west of West Bridgford.
Rushcliffe Borough Council granted the reserved matters application from Keepmoat Homes on Friday 16 October. A planning officer made the decision under delegated powers, so it did not go to committee. (Rushcliffe planning portal, 26/01013/REM)
The homes will sit on Phase 10, a 5.3 hectare field enclosed by Nottingham Road and Fairham Way. (Keepmoat design and access statement) It is next to the planned neighbourhood centre. The northern edge of Fairham meets the Clifton South tram terminus at the end of Line 2, the same line that runs through West Bridgford.
What was approved
The officer’s report sets out the scheme. It includes:
- 185 homes, mostly two storeys, with some two-and-a-half storey houses along the south and east edges
- 19 affordable homes, which is 10%: 9 for affordable rent and 10 intermediate
- 2 wheelchair-adaptable homes, both for affordable rent
- red brick with some render, and brick walls on prominent corners
- a small fenced play space on the south side of the site
- one secure cycle shelter in each rear garden
(Delegated report, 8 October 2026)
The density is about 35 homes per hectare.
Nobody objected
No member of the public commented. The council wrote to neighbours, put up a site notice and placed a newspaper advert.
Ruddington Parish Council said it had no objection. (Ruddington Parish Council comment) Barton in Fabis Parish Council, whose parish the site is in, did not respond. National Highways, Natural England and the county council as highway authority raised no objection.
Where the council’s housing officer wanted more
The 10% affordable share is the minimum set in the 2019 legal agreement for the whole site. Rushcliffe’s usual policy would expect more, but the officer’s report says the site-wide agreement takes precedence.
The council’s strategic housing officer asked for three things the approved plans do not give:
- 9 wheelchair-adaptable homes, not 2, citing the latest Greater Nottingham housing needs evidence
- a one-bedroom and a two-bedroom affordable home for older people, at least one of them a bungalow
- possibly a higher density, given how close the site is to the neighbourhood centre
The planning officer accepted 2 wheelchair homes because 9 “goes beyond what has been sought on the other phases of the wider site”. The report does not say whether the older persons’ homes were added.
The officer also noted that a few gardens fall short of the Rushcliffe Design Code standard. The report says nearby open space and countryside “off-set” that.
The conditions
The permission carries 14 conditions. Among them:
- swift bricks on at least half the homes, plus bat and bee bricks and hedgehog gaps in every garden fence
- a full fibre broadband connection before anyone moves in
- water use capped at 110 litres per person per day
- two-way locks on the rear gates of 32 corner plots, so people use their rear parking rather than the street
- all outdoor lighting angled with no upward spill, for the safety of pilots using East Midlands Airport
- no extra storeys added later without planning permission
(Decision notice, 16 October 2026)
Work must start by 16 October 2028, or the permission lapses.
How far Fairham has got
Outline permission for Fairham dates from 2019. It allows up to 3,000 homes, plus employment land, shops, schools and a community park.
The officer’s report lists four housing phases approved before this one. With Phase 10, those five phases come to 933 homes:
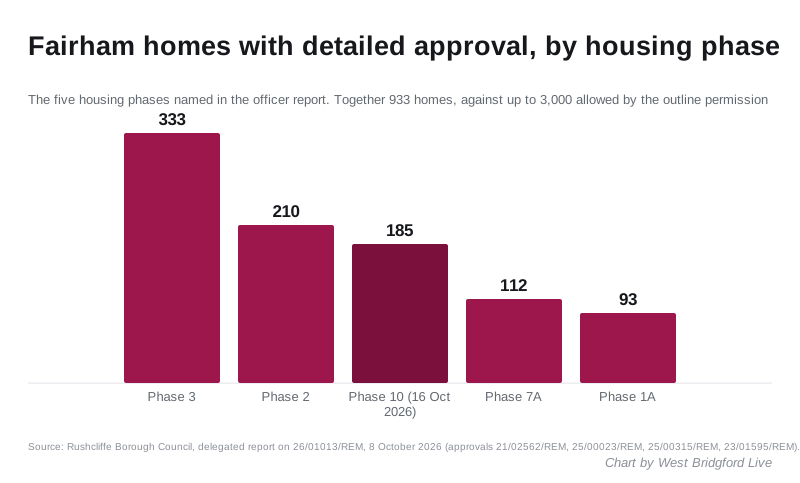
The report says it names the “notably” relevant earlier approvals, so this is not necessarily every home with detailed consent across the site.
What it means for you
- If you are house-hunting in the area, these are another 185 homes on the southern edge of Nottingham, on the same development as the Clifton South tram terminus. Keepmoat has not yet published prices or a sales date on the planning file.
- If you want an affordable home there, 19 are planned: 9 for affordable rent and 10 intermediate, such as shared ownership.
- If you use the Clifton South park and ride, a separate application would pave the path Fairham residents have worn across the grass to the stop. We reported on that plan in August.
For other schemes across the borough, see our West Bridgford planning news page.
Sources
- Application 26/01013/REM, Rushcliffe Borough Council planning portal
- Delegated report, recommended 8 October 2026
- Decision notice, 16 October 2026
- Design and access statement, Keepmoat Homes, June 2026
- Ruddington Parish Council consultation response, 22 July 2026
Have your say